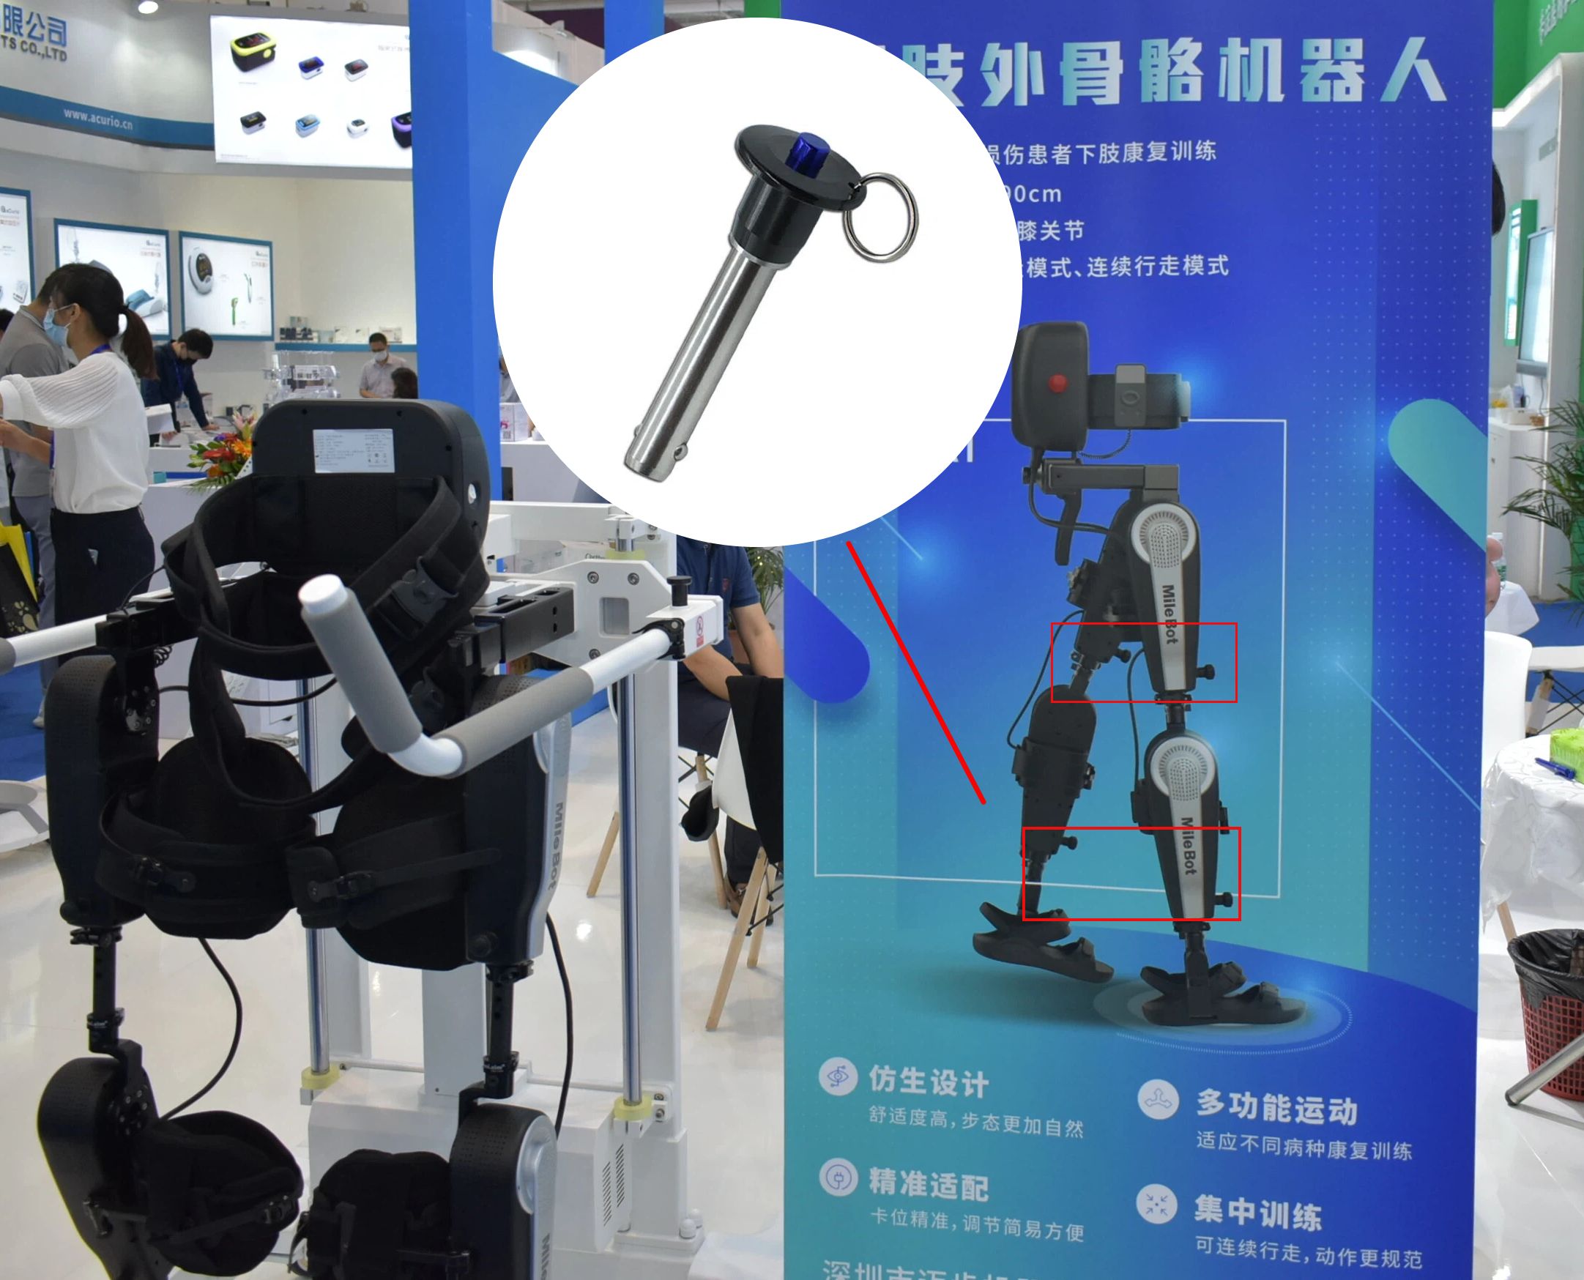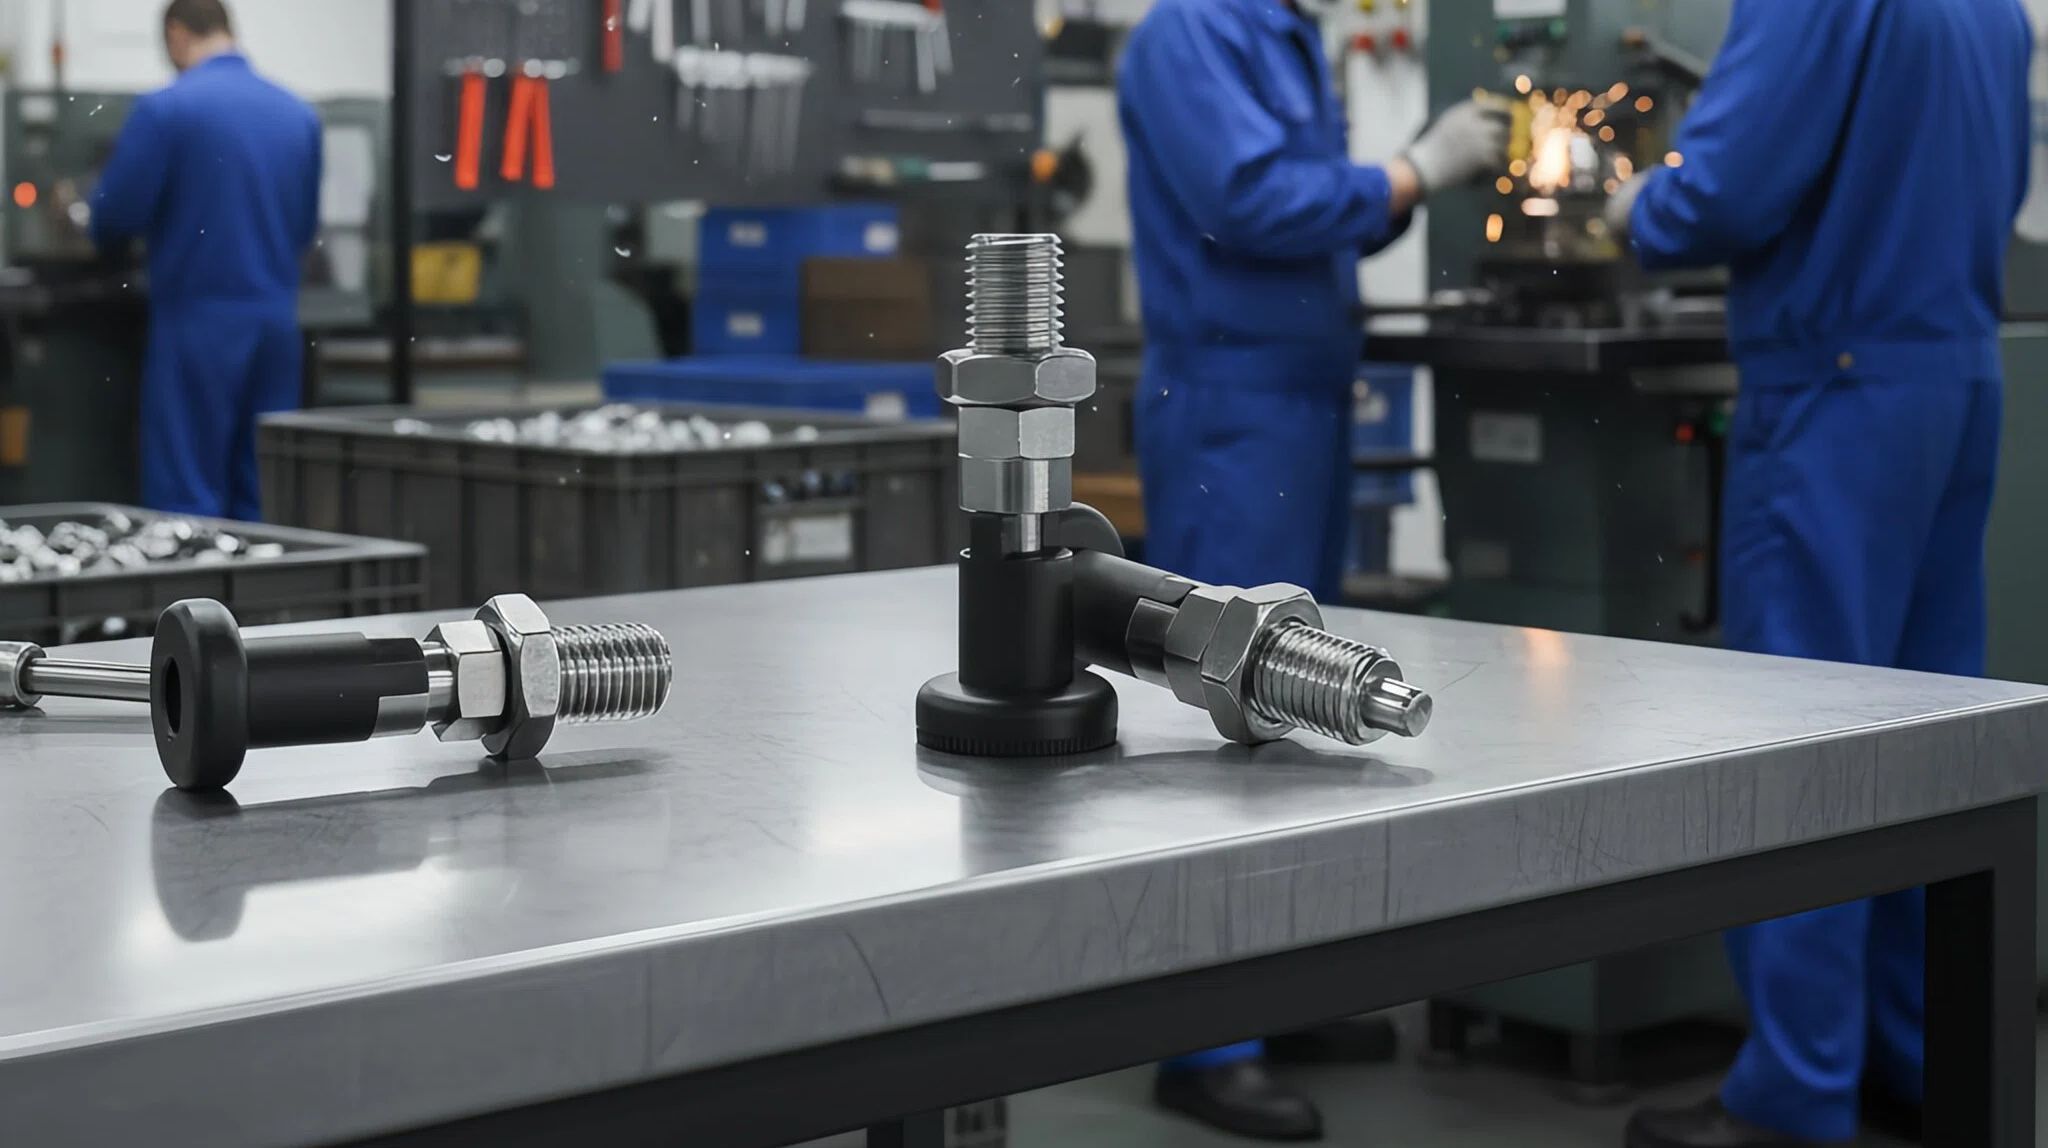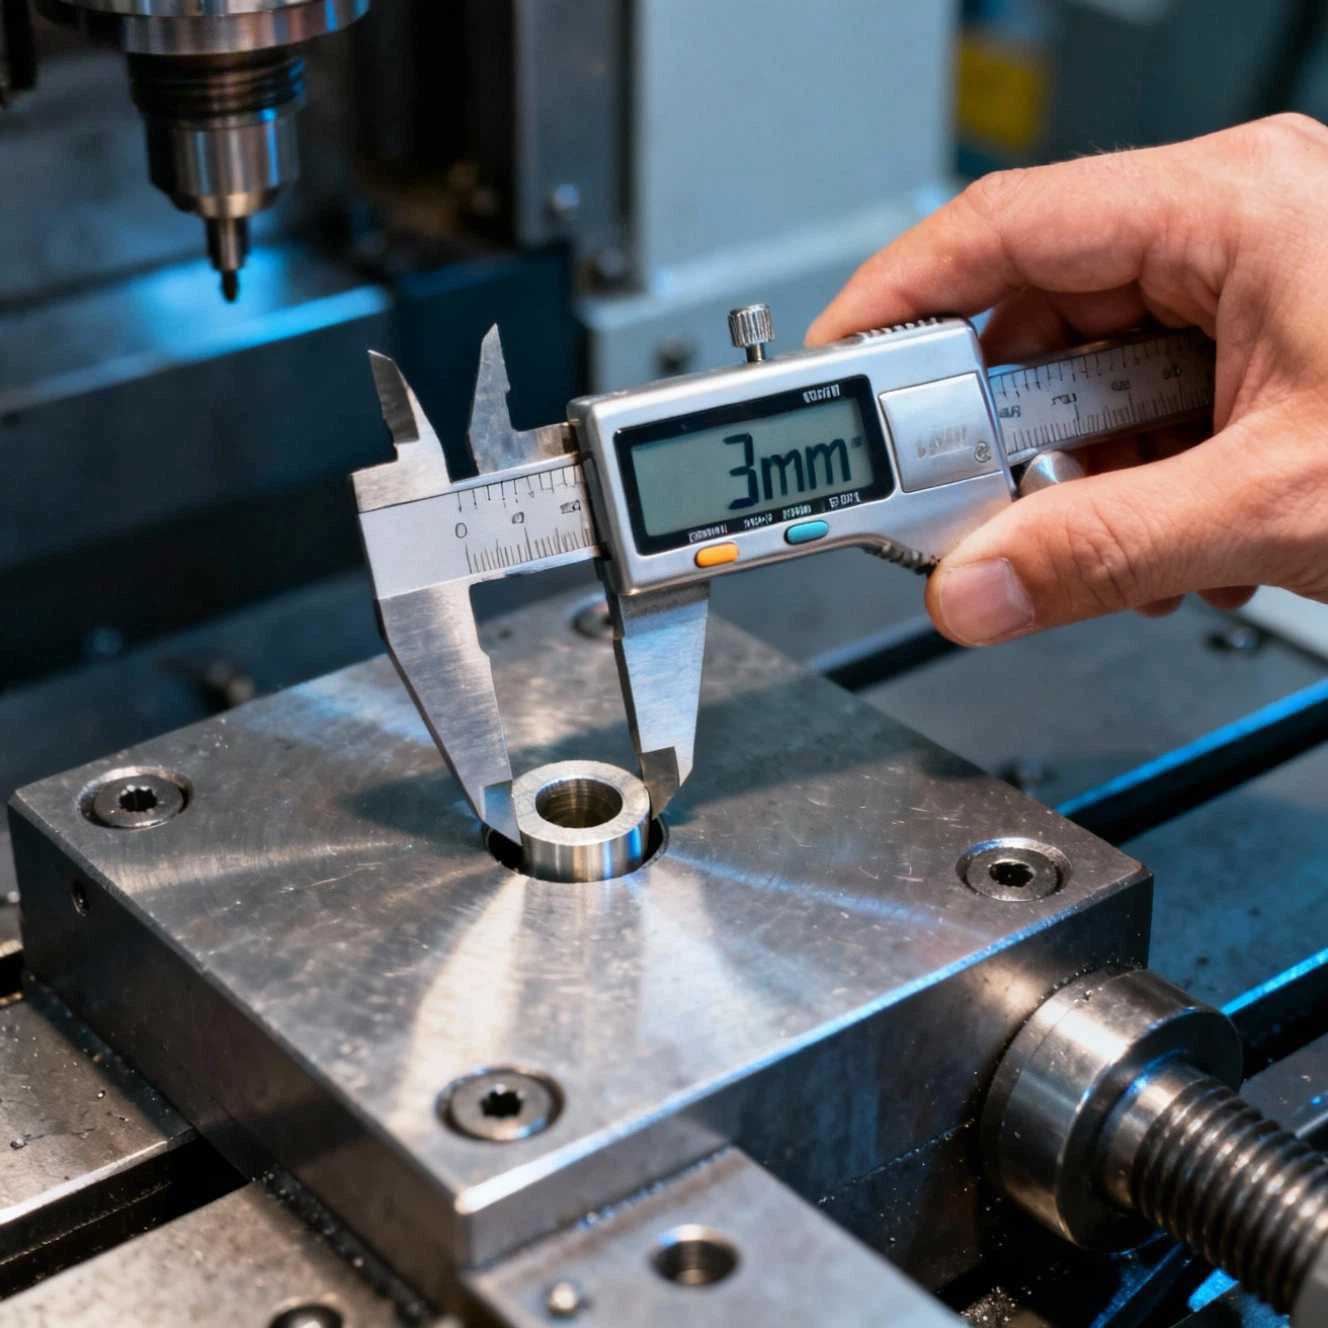
How To Find Thread Size-Indexing Pin Thread Sizes
How To Find Thread Size – Indexing Pin Thread Sizes
1. Thread Size Measurement Techniques and Standards
In the field of precision mechanical assembly, accurately determining thread size is critical for ensuring the positioning accuracy and operational reliability of the indexing pin. According to the ISO 68-1 international standard, a complete thread specification should include three key parameters: nominal diameter, thread pitch, and tolerance class.

At Mocayo’s Quality Center, data shows that using scientific thread measurement methods can improve mating precision by over 35%. For standard inspection scenarios, we recommend a combination of thread ring gauges and plug gauges, which can maintain a measurement error within ±0.01 mm. It is important to account for material-specific thermal expansion coefficients during measurement. For example, steel threads (with a coefficient of 11.5×10⁻⁶/°C) may show dimensional deviations of up to 0.015 mm per 100 mm with a 10°C ambient temperature difference.

For high-precision applications, a Coordinate Measuring Machine (CMM) is recommended for full-parameter thread inspection. Our data shows that CMMs can achieve a repeatability of ±0.002 mm for measuring the pitch diameter of threads, making it ideal for evaluating critical metrics such as:
-
Major/minor diameter tolerances (ISO 724 standard)
-
Cumulative pitch error (≤0.02 mm/25 mm)
-
Thread angle deviation (within ±30′)
To meet fast on-site inspection demands, Mocayo has developed a portable thread analyzer that can measure main thread parameters within 30 seconds. After adoption by an automotive component supplier, inspection efficiency improved by 300% and defect rates dropped below 0.1%.
2. Mocayo’s Precision Indexing Pin Thread Size Solutions
Standard Thread Indexing Pin Series
Metric High-Precision Series (M4–M20)
-
Material: SCM435 alloy steel with vacuum heat treatment (HRC58–62)
-
Thread accuracy: ISO 965-1 class 4h, with a mating clearance ≤0.015 mm
-
Surface finish: Hard chrome plating (thickness 0.015–0.025 mm)
-
Use case: A CNC rotary table using M12 indexing pins achieved repeat positioning accuracy of ±0.008 mm.
Imperial Heavy-Duty Series (1/4″–3/4″ UNC)
-
Conforms to ASME B1.1 with thread class 2A/2B
-
Dual-lock design (metal lock ring + thread-lock adhesive)
-
Dynamic load capacity: 1000 N; passed 300-hour vibration tests with zero loosening
-
Application: Hydraulic systems in construction equipment
Special Environment Series
MS1130 316L Stainless Steel Corrosion-Resistant Type
-
Passed 96-hour salt spray testing (ASTM B117)
-
Medical-grade electropolishing (Ra ≤0.4 μm)
-
Use case: Sterile positioning in pharmaceutical equipment

Micro Fine Thread Series (M2–M3)
-
Ultra-fine pitch (0.35 mm)
-
DLC-coated surface (coefficient of friction 0.1)
-
Application: High-precision assembly in optical instruments
Customized Engineering Services
We offer a full spectrum of custom solutions, including:
✓ Non-standard threading (min. M1.6, max. M30)
✓ Specialty materials (Titanium, Inconel, etc.)
✓ Rapid prototyping within 72 hours
✓ Integrated multi-function designs (e.g., with locating features)
Customer Success Case: A semiconductor equipment manufacturer improved wafer positioning accuracy to ±0.003 mm and increased product yield by 18% by adopting our M3×0.35 fine-thread indexing pins.
3. Scientific Selection and Installation Guidelines
Selection Matrix
-
Load Characteristics:
-
Static loads: Standard triangular thread
-
Impact loads: Serrated thread
-
-
Environmental Conditions:
-
Corrosive: 316L stainless steel
-
High temperature: Heat-resistant alloy steel
-
Cleanroom: Electropolished surface
-
Installation Technical Standards
-
Torque Control:
-
M6: 5–7 N·m
-
M8: 12–15 N·m
-
M10: 24–28 N·m
(Complete torque charts are available upon request)
-
-
Assembly Best Practices:
-
Use alignment jigs to ensure coaxial installation
-
Do not use direct hammering
-
Ensure mating surfaces are clean and debris-free
-
Maintenance and Inspection Protocols
-
Routine Checks:
-
Weekly: Inspect mating clearance
-
Monthly: Check for torque loss
-
-
Preventive Replacement Intervals:
-
Standard conditions: 12 months or 50,000 cycles
-
Heavy-duty use: 6 months or 20,000 cycles
-
4. Quality Assurance and Technical Support
Comprehensive Quality System
-
Raw materials: Sourced from Baosteel/POSCO specialty steel
-
In-process inspection: 100% go/no-go thread gauge testing
-
Final inspection: ISO 4759 Class A standard
-
Certifications: ISO 9001 / AS9100
Expert Technical Support from Mocayo
We offer:
★ Free thread size measurement training
★ Failure analysis with improvement suggestions
★ On-site installation support
★ Full product lifecycle consulting
Our Engineering Team Guarantees:
→ Technical consultation response within 2 hours
→ Emergency sample delivery within 24 hours
→ On-site service within 72 hours (domestic)
With proper product selection and scientific maintenance, Mocayo indexing pins help customers achieve:
✓ 30–50% improvement in positioning accuracy
✓ 40–60% reduction in maintenance costs
✓ 25–35% boost in overall equipment efficiency
How to find thread size, indexing pin specifications accurately? Use calipers to measure diameter and pitch, or match with thread gauges.
Visit the Mocayo website to download the complete technical manual or contact your local sales representative to request free samples. We are committed to delivering the most professional thread connection solutions to meet your precision engineering needs.
What Is Cnc Machine Used For-Custom Cnc Parts For Different Industry
How To Measure Screw Thread Size-Mocayo Threaded Spring Ball Plungers